

Listing Courtesy of: MLS PIN / Listed By: Hans Brings, Coldwell Banker Realty
31 Smith Street Waltham, MA 02451
Active
$899,900 (USD)
OPEN HOUSE TIMES
-
OPENSat, Jul 1811:00 am - 12:30 pm
-
OPENSun, Jul 1911:00 am - 12:30 pm
Description
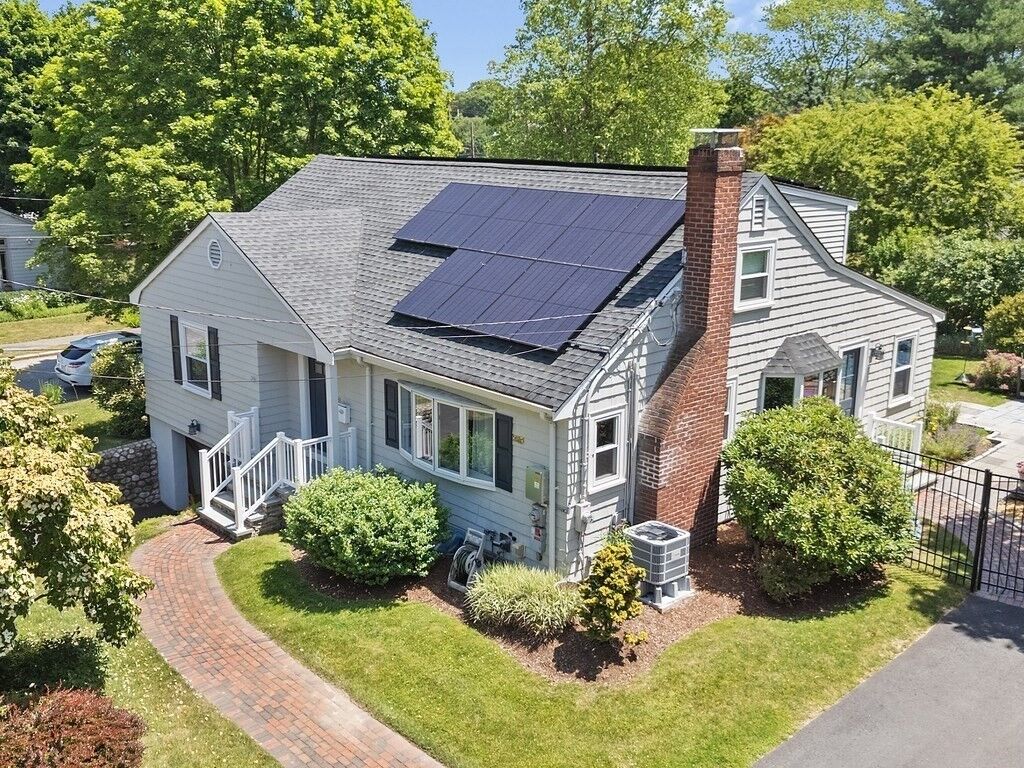
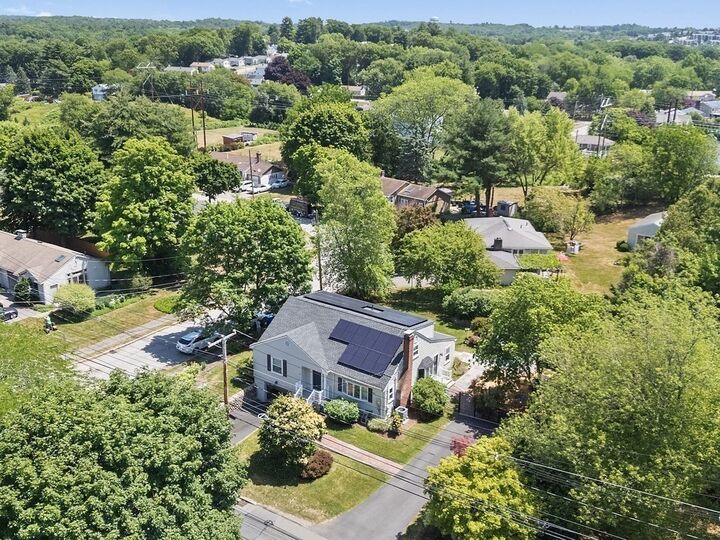
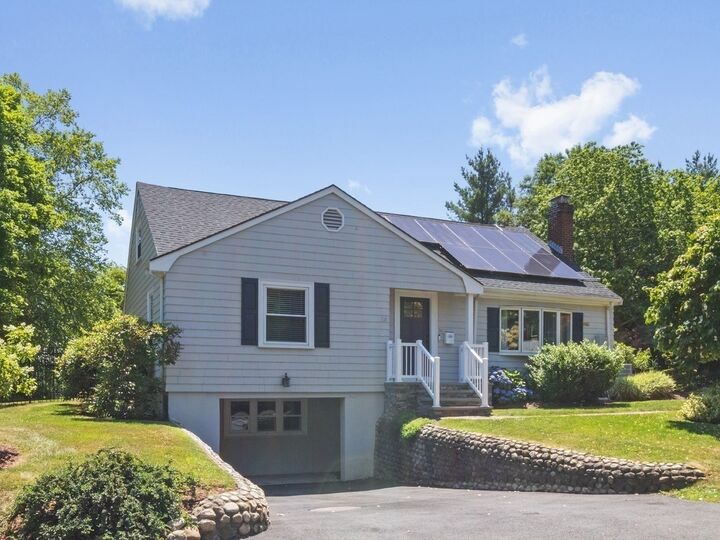
Desirable Lexington Line Location! Stunning Renovation of this Oversized Full Dormered Cape/Colonial set on a beautifully landscaped ¼-Acre Corner Lot. Features a Gorgeous Cherry & Granite Kitchen with Center Island Bar, Bay Window, Travertine Tile Flooring, and Top-of-the-Line Stainless Steel Appliances, open to a Grand Gas Fireplaced Dining Room ideal for entertaining. Huge Living Room, Bright First Floor Sunroom, Gleaming Hardwood Floors, Newly Renovated Designer Tile Bathrooms, Queen-Sized Bedrooms, Excellent Closet Space & Eaves Storage. Finished Walk-Out Lower Level offers a Family Room, Den, Bath, and Full Windows ideal for Extended Family, Guest Space, Home Office, or Recreation Area. Recent updates include Newer 2018 Windows, 2021 Exterior Paint, Owned 2023 Solar Panels, 2008 Heating System, 2016 Roof, New 2023 Central A/C Heat Pump, Sprinklered Yard, Fenced Patio Area with Shed, new masonry & Dual Driveways. Convenient to Route 128, Route 2, Shopping, Restaurants, Parks &more
MLS #:
73549883
73549883
Taxes
$4,783(2026)
$4,783(2026)
Lot Size
0.25 acres
0.25 acres
Type
Single-Family Home
Single-Family Home
Year Built
1955
1955
Style
Cape
Cape
County
Middlesex County
Middlesex County
Community
Lincoln Line
Lincoln Line
Listed By
Hans Brings, Coldwell Banker Realty
Source
MLS PIN
Last checked Jul 16 2026 at 4:52 AM GMT+0000
MLS PIN
Last checked Jul 16 2026 at 4:52 AM GMT+0000
Bathroom Details
Interior Features
- Range
- Refrigerator
- Dryer
- Washer
- Dishwasher
- Slider
- Disposal
- Sun Room
- Windows: Insulated Windows
- Water Heater
- Ceiling Fan(s)
- Play Room
Kitchen
- Countertops - Stone/Granite/Solid
- Kitchen Island
- Stainless Steel Appliances
- Flooring - Stone/Ceramic Tile
- Open Floorplan
Subdivision
- Lincoln Line
Lot Information
- Level
- Corner Lot
Property Features
- Fireplace: 1
- Fireplace: Dining Room
- Foundation: Block
Heating and Cooling
- Heat Pump
- Natural Gas
- Baseboard
- Central Air
Basement Information
- Full
- Finished
- Walk-Out Access
Flooring
- Tile
- Hardwood
- Flooring - Stone/Ceramic Tile
Exterior Features
- Roof: Shingle
Utility Information
- Utilities: Water: Public, For Gas Range
- Sewer: Public Sewer
- Energy: Solar
School Information
- Elementary School: Macarthur
- Middle School: Kennedy
- High School: Waltham High
Parking
- Off Street
- Paved
- Total: 4
Living Area
- 2,815 sqft
Location
Estimated Monthly Mortgage Payment
*Based on Fixed Interest Rate withe a 30 year term, principal and interest only
Listing price
Down payment
%
Interest rate
%Mortgage calculator estimates are provided by Coldwell Banker Real Estate LLC and are intended for information use only. Your payments may be higher or lower and all loans are subject to credit approval.
Disclaimer: The property listing data and information, or the Images, set forth herein wereprovided to MLS Property Information Network, Inc. from third party sources, including sellers, lessors, landlords and public records, and were compiled by MLS Property Information Network, Inc. The property listing data and information, and the Images, are for the personal, non commercial use of consumers having a good faith interest in purchasing, leasing or renting listed properties of the type displayed to them and may not be used for any purpose other than to identify prospective properties which such consumers may have a good faith interest in purchasing, leasing or renting. MLS Property Information Network, Inc. and its subscribers disclaim any and all representations and warranties as to the accuracy of the property listing data and information, or as to the accuracy of any of the Images, set forth herein. © 2026 MLS Property Information Network, Inc.. 7/15/26 21:52
