

Listing Courtesy of: MLS PIN / Listed By: Hans Brings, Coldwell Banker Realty
44 Barbara Road Newton, MA 02465
Active
$999,900 (USD)
OPEN HOUSE TIMES
-
OPENThu, Jul 165:30 pm - 6:30 pm
-
OPENSat, Jul 181:30 pm - 3:00 pm
-
OPENSun, Jul 1911:30 am - 1:00 pm
show more
Description
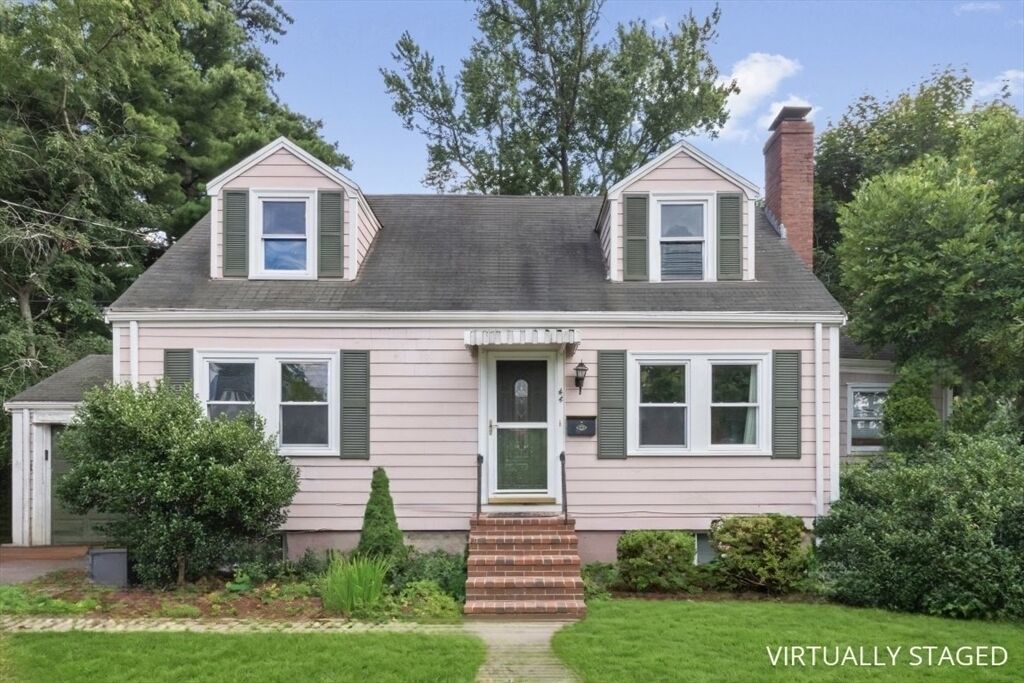
Amazing opportunity to build equity in a prime Newton location! This 4-bedroom, 3-bath home offers endless potential for homeowners, renovators, and builders alike. Whether you’re looking to move into a fantastic neighborhood and update the home over time, renovate to suit your style, or explore the property's future possibilities, this is an opportunity not to be missed. Surrounded by beautifully updated and newly constructed homes, the property is ideally situated in one of Newton's most desirable, well-established neighborhoods, where pride of ownership and continued investment are evident throughout. Located within Newton’s highly regarded school system and the district's soon to be completed new Franklin Elementary School. This home offers easy access to Parks, Restaurants, Shopping, Commuter rail to Boston, Public transportation and Major Highways..... A Standout Property with Exceptional Upside Potential !
MLS #:
73550314
73550314
Taxes
$8,743(2026)
$8,743(2026)
Lot Size
7,286 SQFT
7,286 SQFT
Type
Single-Family Home
Single-Family Home
Year Built
1951
1951
Style
Cape
Cape
County
Middlesex County
Middlesex County
Listed By
Hans Brings, Coldwell Banker Realty
Source
MLS PIN
Last checked Jul 16 2026 at 4:52 AM GMT+0000
MLS PIN
Last checked Jul 16 2026 at 4:52 AM GMT+0000
Bathroom Details
Interior Features
- Range
- Refrigerator
- Dryer
- Washer
- Dishwasher
- Disposal
- Laundry: Electric Dryer Hookup
- Laundry: Washer Hookup
- Windows: Insulated Windows
- Laundry: Exterior Access
- Tankless Water Heater
- Laundry: Flooring - Stone/Ceramic Tile
- Laundry: In Basement
- Mud Room
- Laundry: Recessed Lighting
- Laundry: Bathroom - Full
- Laundry: Window(s) - Bay/Bow/Box
- Laundry: Sink
Kitchen
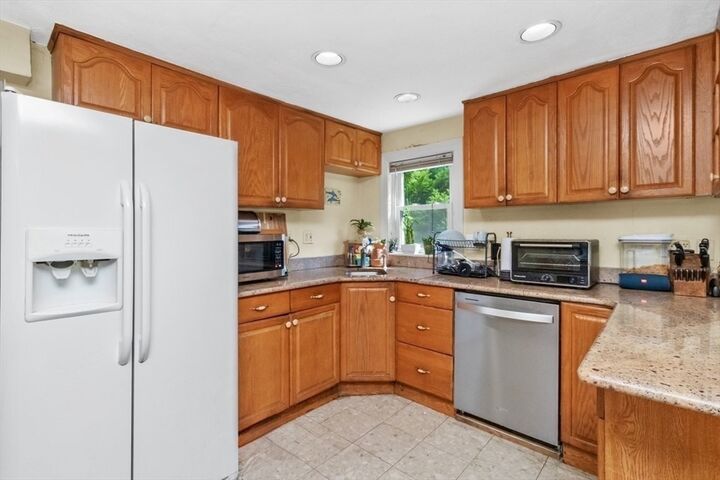
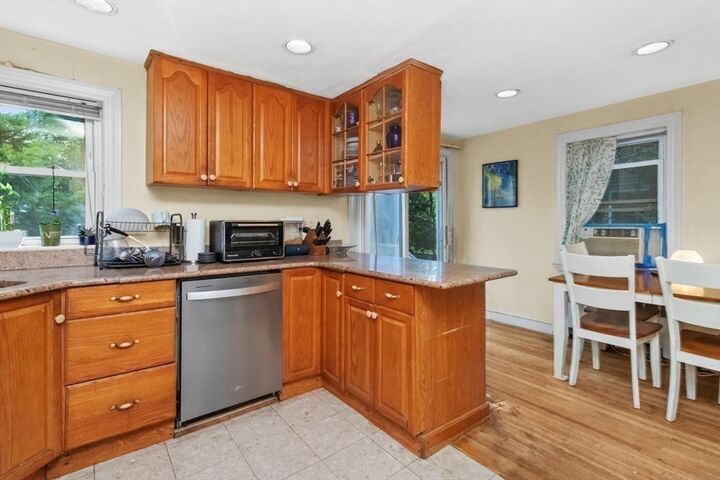
- Countertops - Stone/Granite/Solid
- Flooring - Wood
- Deck - Exterior
- Exterior Access
- Dining Area
- Recessed Lighting
- Flooring - Stone/Ceramic Tile
- Breakfast Bar / Nook
- Slider
- Window(s) - Bay/Bow/Box
- Open Floorplan
Lot Information
- Level
Property Features
- Fireplace: 1
- Fireplace: Living Room
- Foundation: Concrete Perimeter
Heating and Cooling
- Natural Gas
- Baseboard
- Window Unit(s)
Basement Information
- Full
- Finished
- Walk-Out Access
- Interior Entry
Flooring
- Wood
- Tile
Exterior Features
- Roof: Shingle
Utility Information
- Utilities: Water: Public
- Sewer: Public Sewer
School Information
- Elementary School: Franklin
- Middle School: Day
- High School: North
Garage
- Attached Garage
Parking
- Off Street
- Paved Drive
- Paved
- Total: 4
- Attached
Living Area
- 1,920 sqft
Location
Estimated Monthly Mortgage Payment
*Based on Fixed Interest Rate withe a 30 year term, principal and interest only
Listing price
Down payment
%
Interest rate
%Mortgage calculator estimates are provided by Coldwell Banker Real Estate LLC and are intended for information use only. Your payments may be higher or lower and all loans are subject to credit approval.
Disclaimer: The property listing data and information, or the Images, set forth herein wereprovided to MLS Property Information Network, Inc. from third party sources, including sellers, lessors, landlords and public records, and were compiled by MLS Property Information Network, Inc. The property listing data and information, and the Images, are for the personal, non commercial use of consumers having a good faith interest in purchasing, leasing or renting listed properties of the type displayed to them and may not be used for any purpose other than to identify prospective properties which such consumers may have a good faith interest in purchasing, leasing or renting. MLS Property Information Network, Inc. and its subscribers disclaim any and all representations and warranties as to the accuracy of the property listing data and information, or as to the accuracy of any of the Images, set forth herein. © 2026 MLS Property Information Network, Inc.. 7/15/26 21:52
